144 Cambridge Ave
Harrogate, TN 37752
- 5 Beds
- 3 Baths Full Baths: 3
- 3,139 SqFt
- 1 Lot Size
- 1924 Year Built
GALLERY


PROPERTY DETAIL
Key Details
Sold Price $325,000
Property Type Single Family Home
Sub Type Residential
Listing Status Sold
Purchase Type For Sale
Square Footage 3, 139 sqft
Price per Sqft $103
Subdivision Hubble Addition
MLS Listing ID 1259912
Sold Date 05/24/24
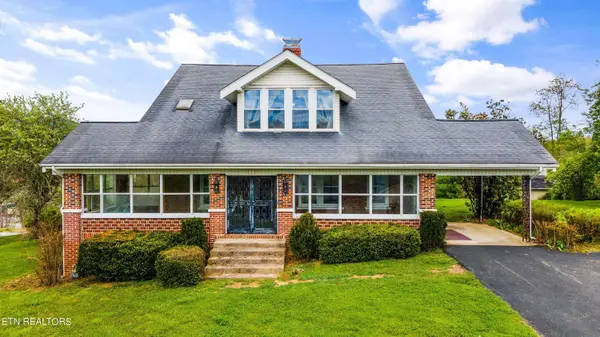
Style Cottage, Cape Cod
Bedrooms 5
Full Baths 3
Year Built 1924
Lot Size 1.000 Acres
Acres 1.0
Lot Dimensions 150X300 IRR
Property Sub-Type Residential
Source East Tennessee REALTORS® MLS
Location
State TN
County Claiborne County - 44
Area 1.0
Rooms
Family Room Yes
Other Rooms LaundryUtility, Sunroom, Workshop, Addl Living Quarter, Bedroom Main Level, Extra Storage, Office, Breakfast Room, Family Room, Mstr Bedroom Main Level
Basement Crawl Space, Partially Finished, Walkout
Dining Room Eat-in Kitchen, Formal Dining Area, Breakfast Room
Building
Lot Description Level
Faces From 441 North, turn right on Nettleton Road, travel 150ft, turn right on St. Johns Place, turn right on Cambridge Ave. Sign on the property.
Sewer Public Sewer
Water Public
Architectural Style Cottage, Cape Cod
Additional Building Storage
Structure Type Vinyl Siding,Brick,Block,Frame
Interior
Interior Features Walk-In Closet(s), Eat-in Kitchen
Heating Central, Electric
Cooling Central Cooling
Flooring Carpet, Hardwood, Vinyl
Fireplaces Number 2
Fireplaces Type Brick, Wood Burning
Appliance Dishwasher, Dryer, Humidifier, Microwave, Range, Refrigerator, Self Cleaning Oven, Smoke Detector, Washer
Heat Source Central, Electric
Laundry true
Exterior
Exterior Feature Window - Energy Star, Windows - Vinyl, Windows - Storm, Porch - Enclosed, Cable Available (TV Only)
Parking Features Carport, Side/Rear Entry, Main Level, Off-Street Parking
Carport Spaces 1
Garage Description SideRear Entry, Carport, Main Level, Off-Street Parking
View Mountain View
Garage No
Schools
Middle Schools H Y Livesay
High Schools Cumberland Gap
Others
Restrictions No
Tax ID 015H A 012.00
Energy Description Electric
SIMILAR HOMES FOR SALE
Check for similar Single Family Homes at price around $325,000 in Harrogate,TN

Pending
$399,900
170 Yorkshire DR, Harrogate, TN 37752
Listed by Backwoods Realty & Development4 Beds 3 Baths 2,608 SqFt
Active
$229,900
156 granby Ln LN, Harrogate, TN 37752
Listed by Realty Network, Inc4 Beds 1 Bath 1,352 SqFt
Pending
$264,900
262 OXFORD CIR, Harrogate, TN 37752
Listed by REMAX PROFESSIONAL'S3 Beds 3 Baths 2,665 SqFt
CONTACT